The new idea of Campus
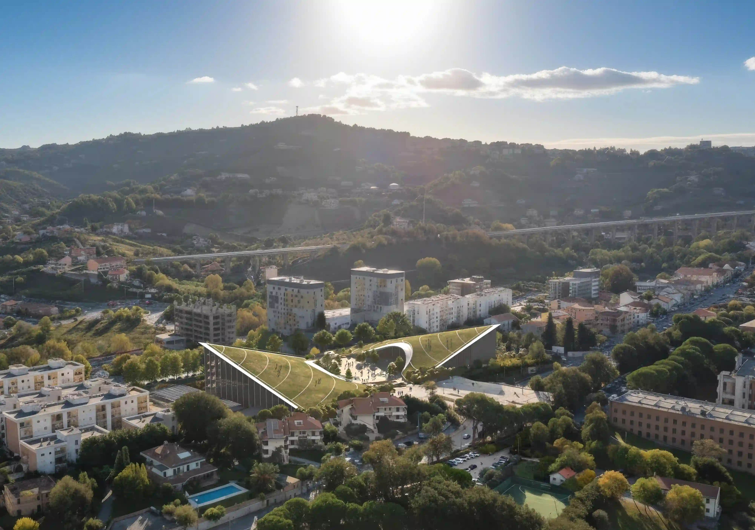
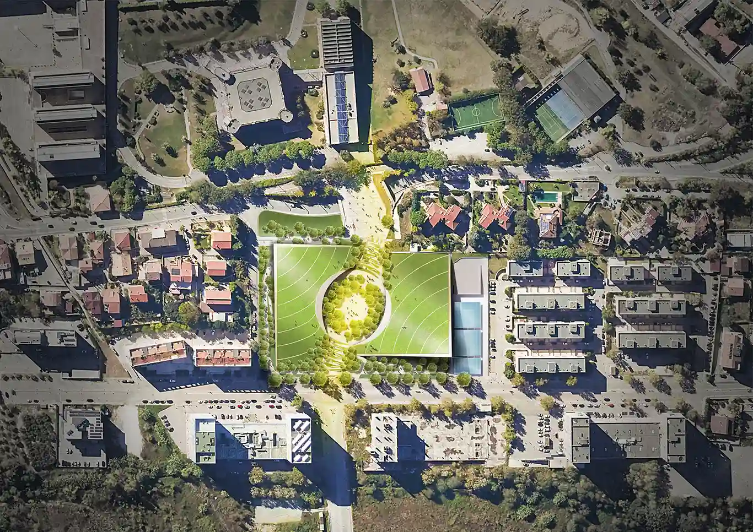
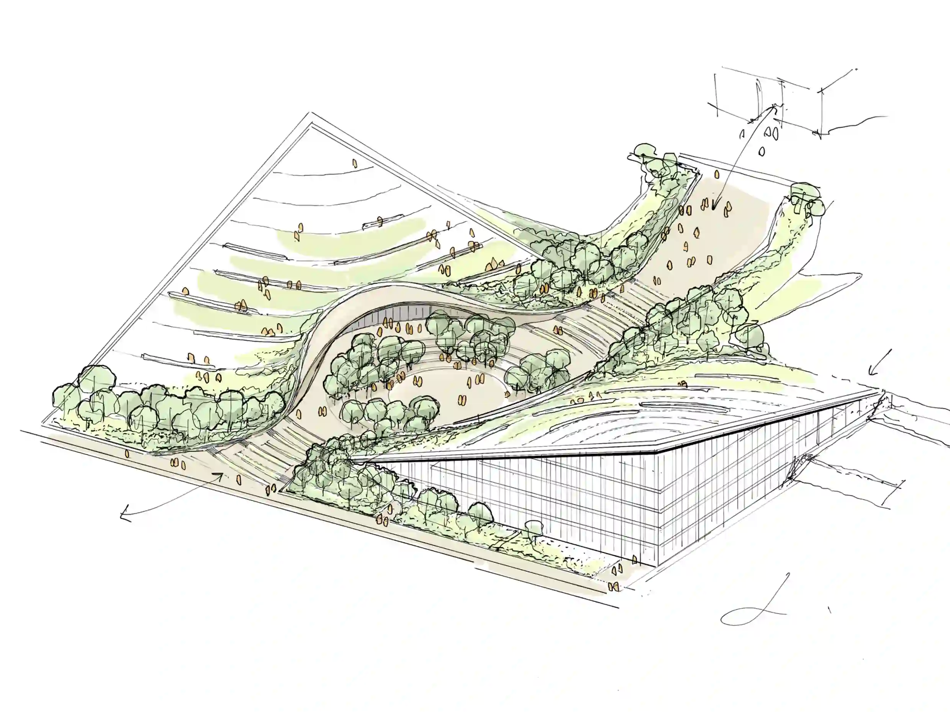
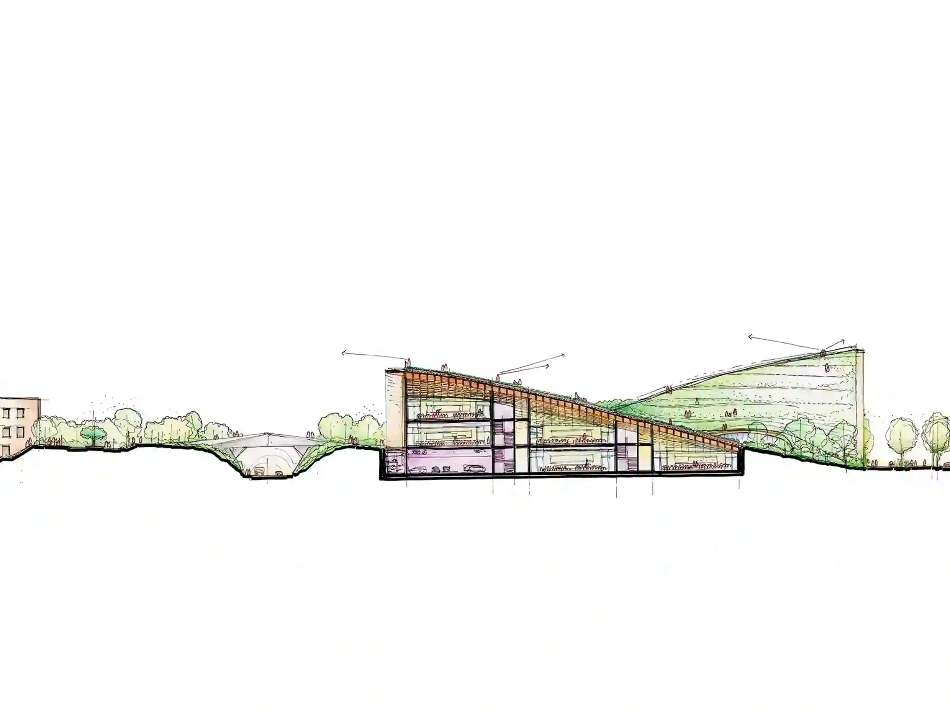
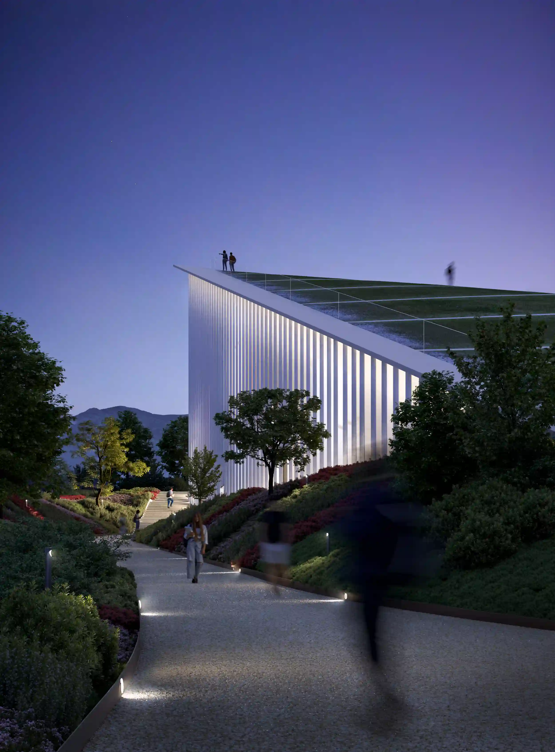
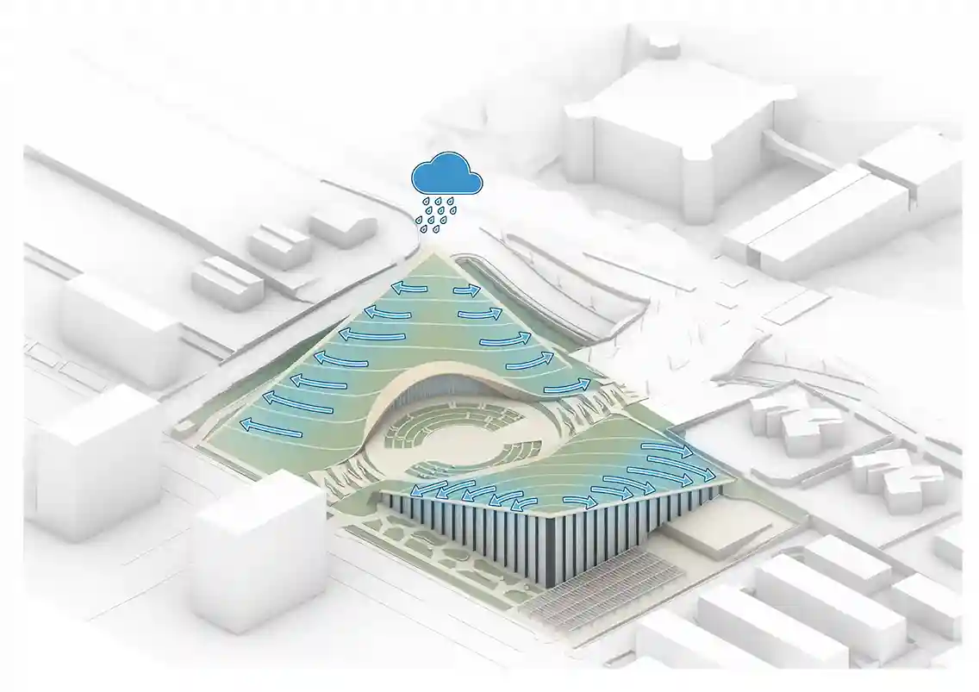
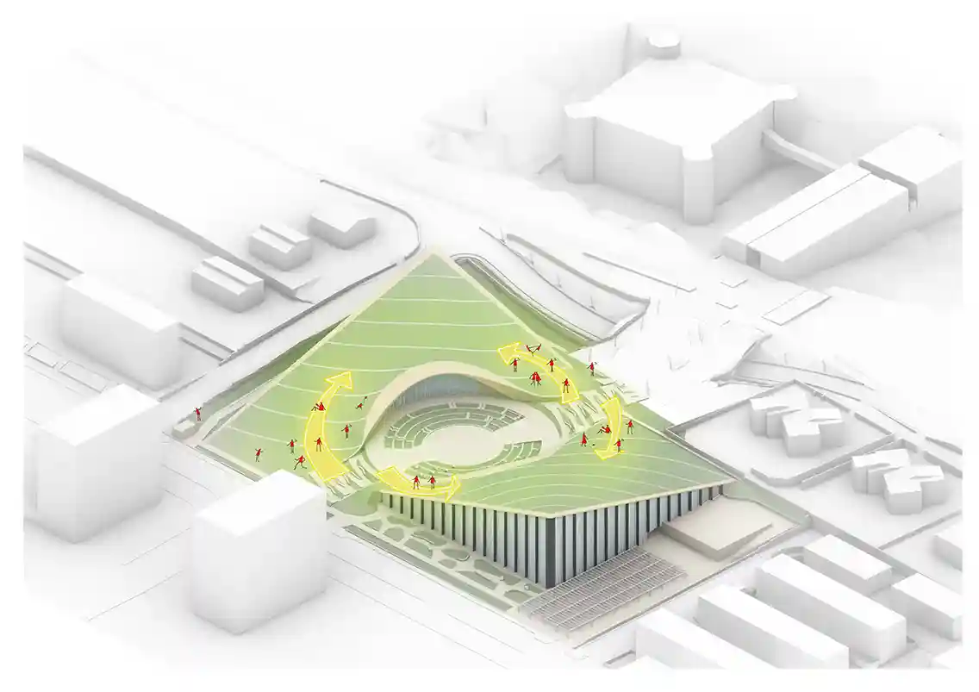
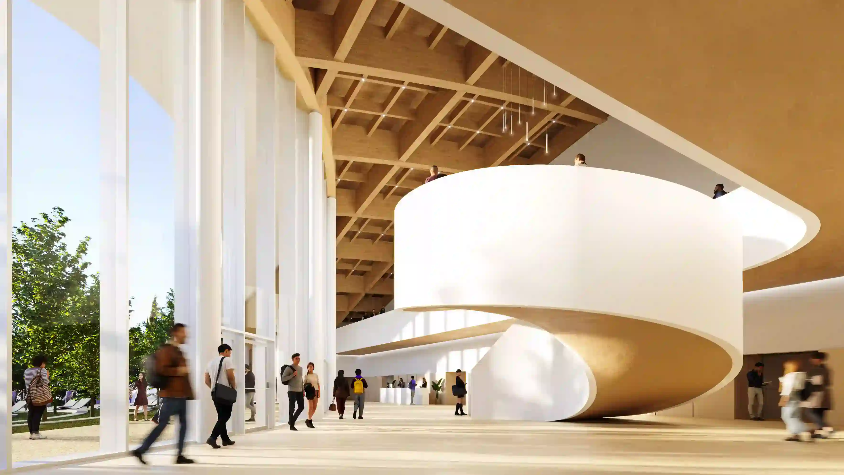
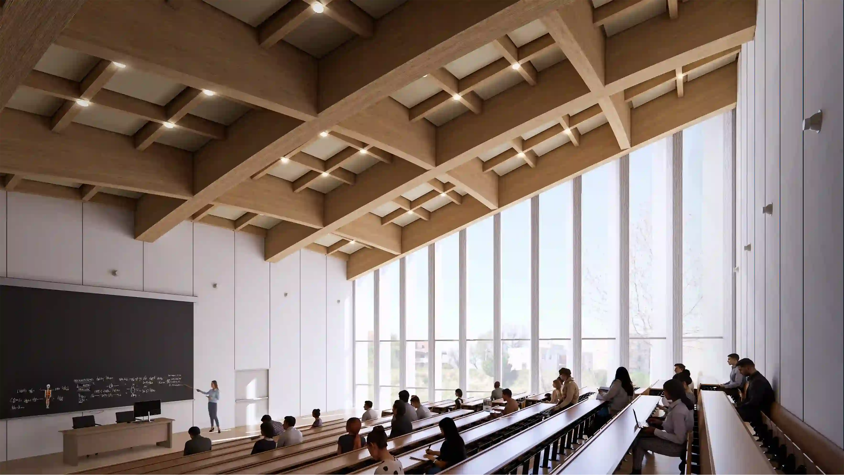
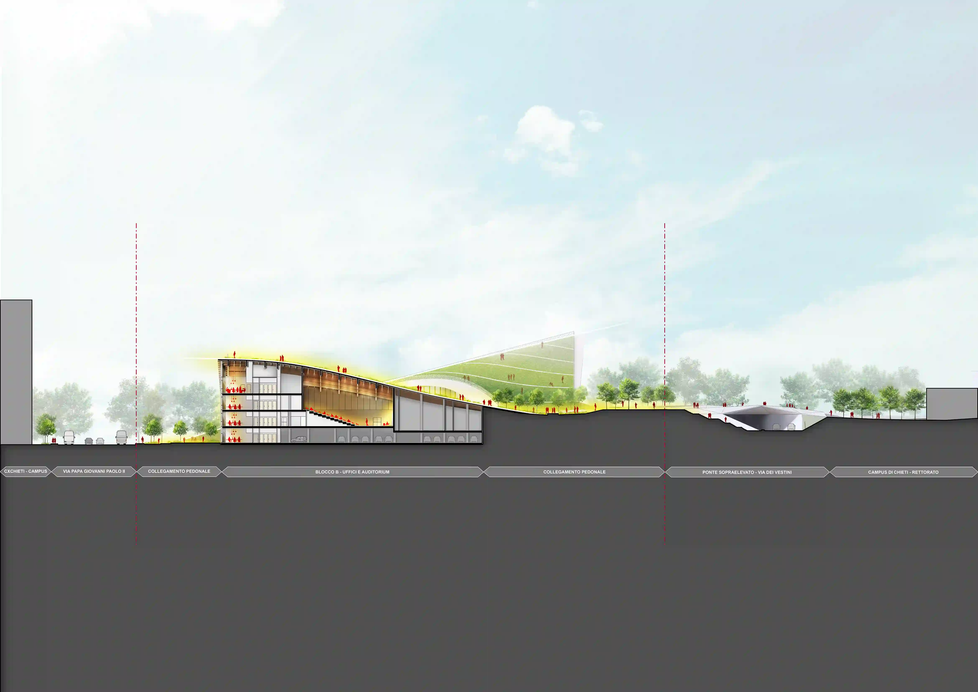
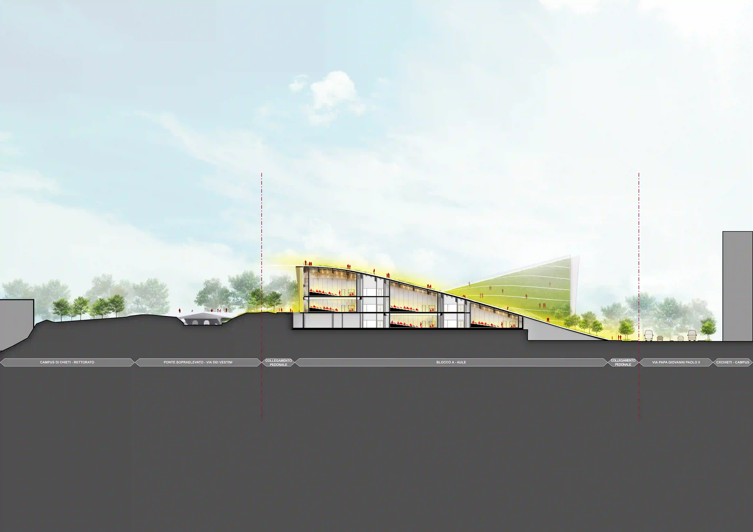
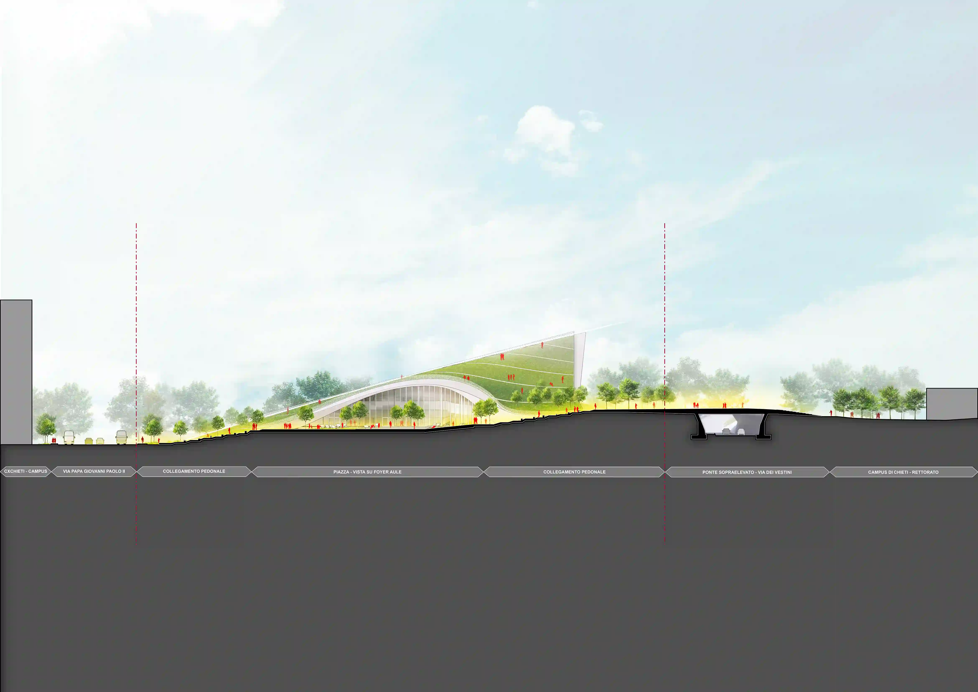
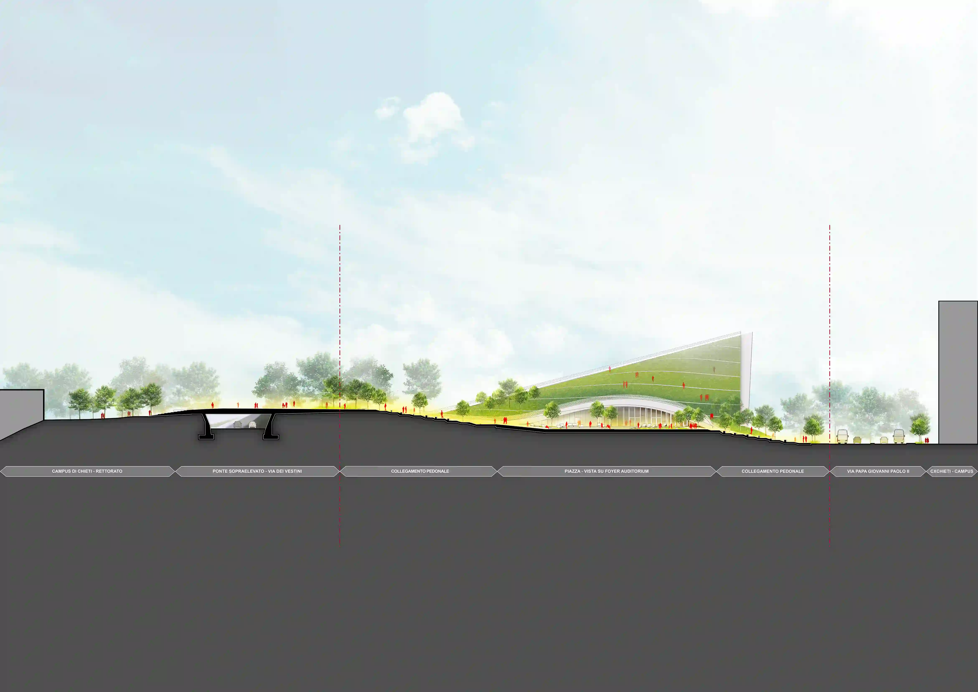
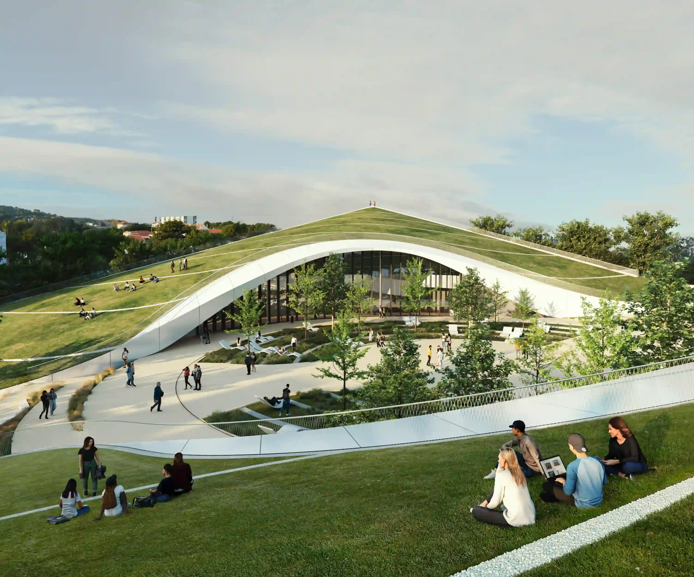
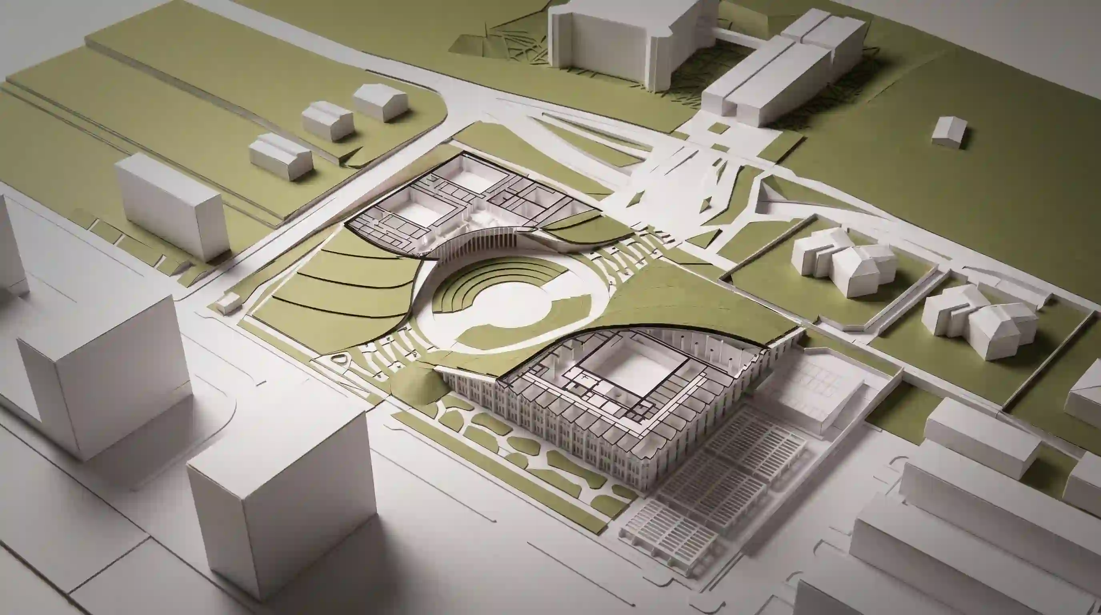
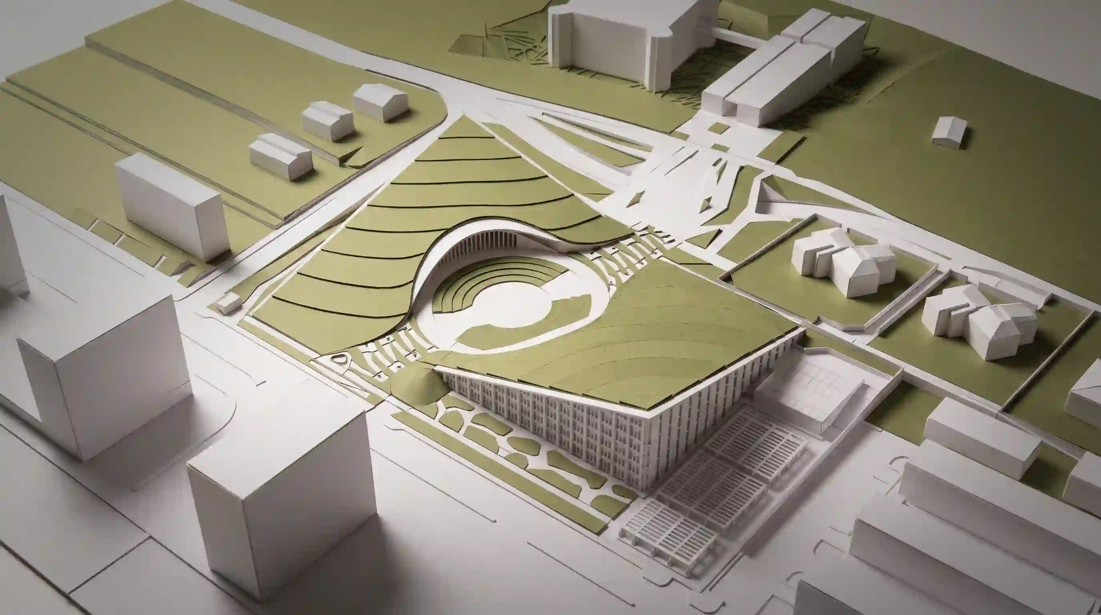
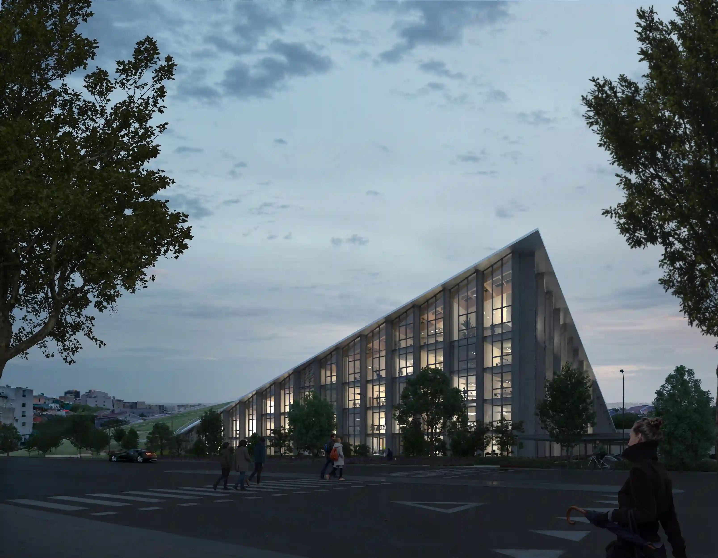
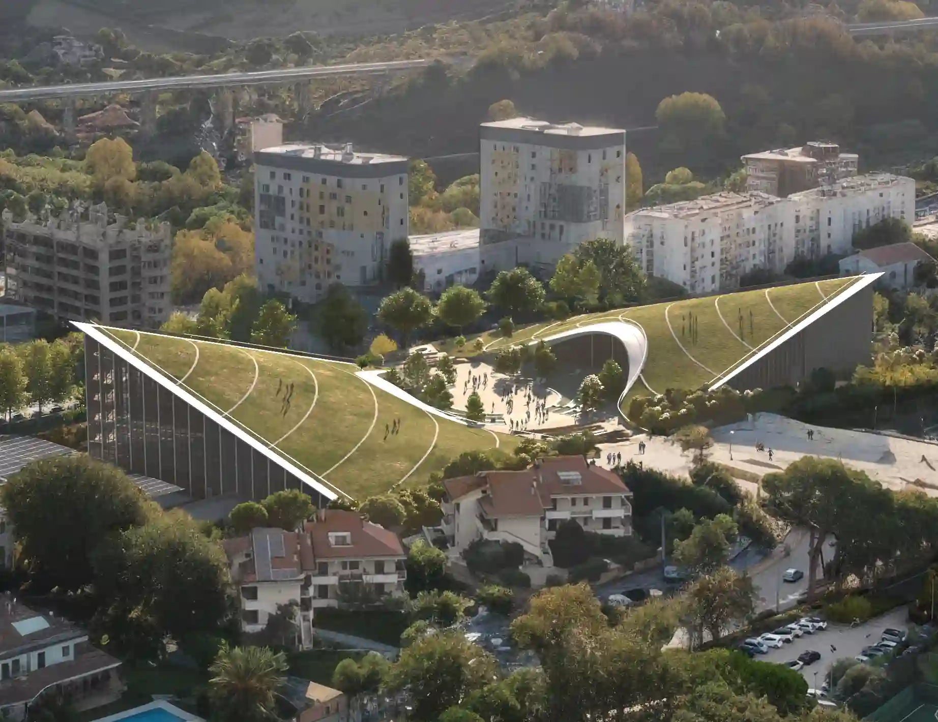
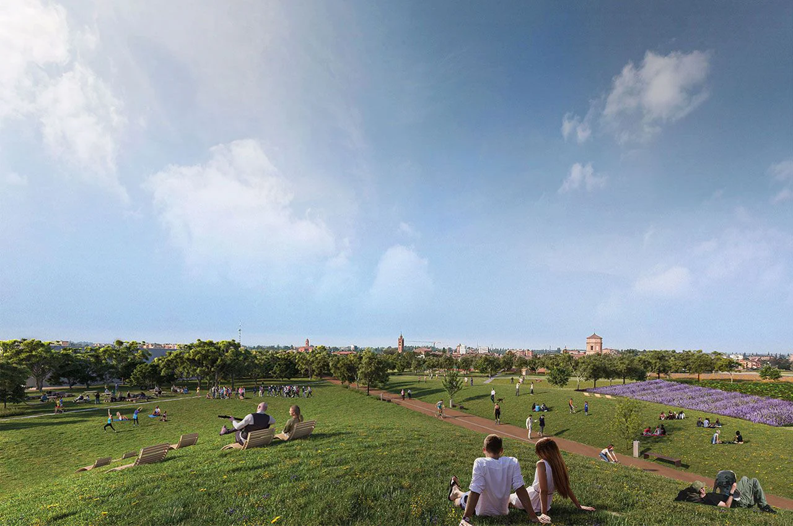
The project responds to the need to expand spaces for education and work, creating an integrated and contemporary environment in which architecture, landscape and wellbeing come together to shape a new vision of the campus: inclusive, sustainable and open to the future. The complex includes a 500-seat auditorium, offices for approximately 200 people together with dedicated staff facilities, five 300-seat teaching rooms, a fully accessible outdoor amphitheatre, and two car parks, one underground and one above ground, shaded by a large photovoltaic canopy. All functions are connected by a network of shared pathways and green spaces designed to encourage interaction and social life.



.webp)


.webp)